

Listing Courtesy of: GAVAR / Listed By: Bhgre Platinum Realty Group
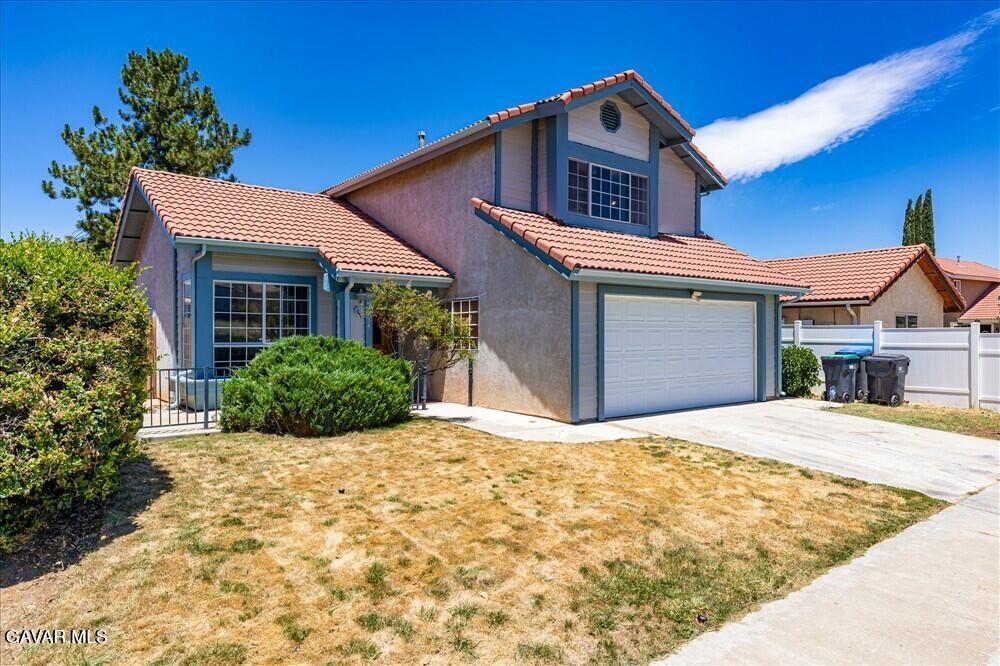
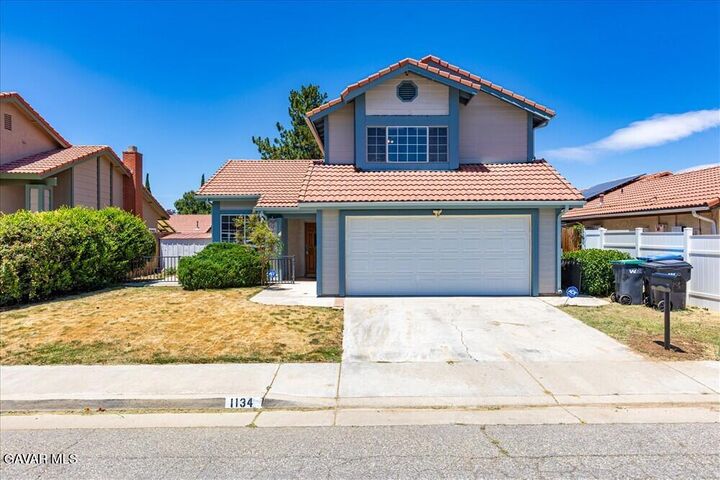
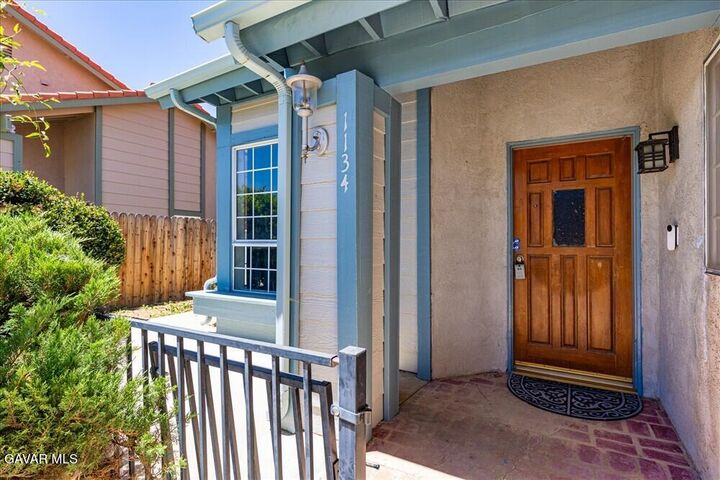
1134 Elm Street Tehachapi, CA 93561
Active (27 Days)
$395,000 (USD)
Description
MLS #:
26005057
26005057
Lot Size
3,920 SQFT
3,920 SQFT
Type
Single-Family Home
Single-Family Home
Year Built
1988
1988
Style
Traditional
Traditional
County
Kern County
Kern County
Listed By
Christy Rabe, Bhgre Platinum Realty Group
Source
GAVAR
Last checked Jul 25 2026 at 11:44 PM PDT
GAVAR
Last checked Jul 25 2026 at 11:44 PM PDT
Bathroom Details
- Full Bathroom: 1
- 3/4 Bathroom: 1
- Half Bathroom: 1
Lot Information
- Rectangular Lot
Property Features
- Fireplace: Gas
- Fireplace: Family Room
- Foundation: Slab
Heating and Cooling
- Natural Gas
- Central
- Central Air
Pool Information
- None
Flooring
- Laminate
Exterior Features
- Stucco
- Frame
- Wood Siding
- Roof: Tile
Utility Information
- Utilities: Natural Gas Available, Sewer Connected
Garage
- True
Stories
- 2
Listing Price History
Date
Event
Price
% Change
$ (+/-)
Jul 17, 2026
Price Changed
$395,000
-1%
-$4,000
Jun 28, 2026
Listed
$399,000
-
-
Location
Estimated Monthly Mortgage Payment
*Based on Fixed Interest Rate withe a 30 year term, principal and interest only
Listing price
Down payment
%
Interest rate
%Mortgage calculator estimates are provided by Better Homes and Gardens Real Estate LLC and are intended for information use only. Your payments may be higher or lower and all loans are subject to credit approval.
Disclaimer: Copyright 2026 Greater Antelope Valley Association of Realtors. All rights reserved. This information is deemed reliable, but not guaranteed. The information being provided is for consumers’ personal, non-commercial use and may not be used for any purpose other than to identify prospective properties consumers may be interested in purchasing. Data last updated 7/25/26 16:44




Step inside to discover all-new waterproof tongue & groove laminate flooring throughout, fresh interior paint, updated baseboards, modern light fixtures, and new switches and outlets everywhere. The staircase has been transformed with rich wood stair treads, updated banisters, and handrails that create an impressive focal point upon entry.
The versatile floor plan features both a formal living room and a comfortable family room anchored by a classic brick fireplace, providing plenty of space for entertaining or everyday living. At the heart of the home, the beautifully updated kitchen shines with sparkling quartz countertops, abundant cabinetry, and a functional layout designed to bring family and friends together.
Upstairs, the primary suite offers new mirrored wardrobe doors and a bright, refreshed feel, while the secondary bathrooms have been enhanced with new vanities, mirrors, and updated finishes. Additional amenities include indoor laundry, central heating and air conditioning, a quaint backyard perfect for relaxing, public utilities, and an attached two-car garage.
Combining modern updates, comfortable living spaces, and a convenient in-town location, this turnkey property is ready to welcome its next owner.